MakutaNirvana
The Gallery

Come and see.

A first look at the life we're building — the open grounds, the homes and Club Nirvana. Wander at your own pace; tap any picture to see it big.

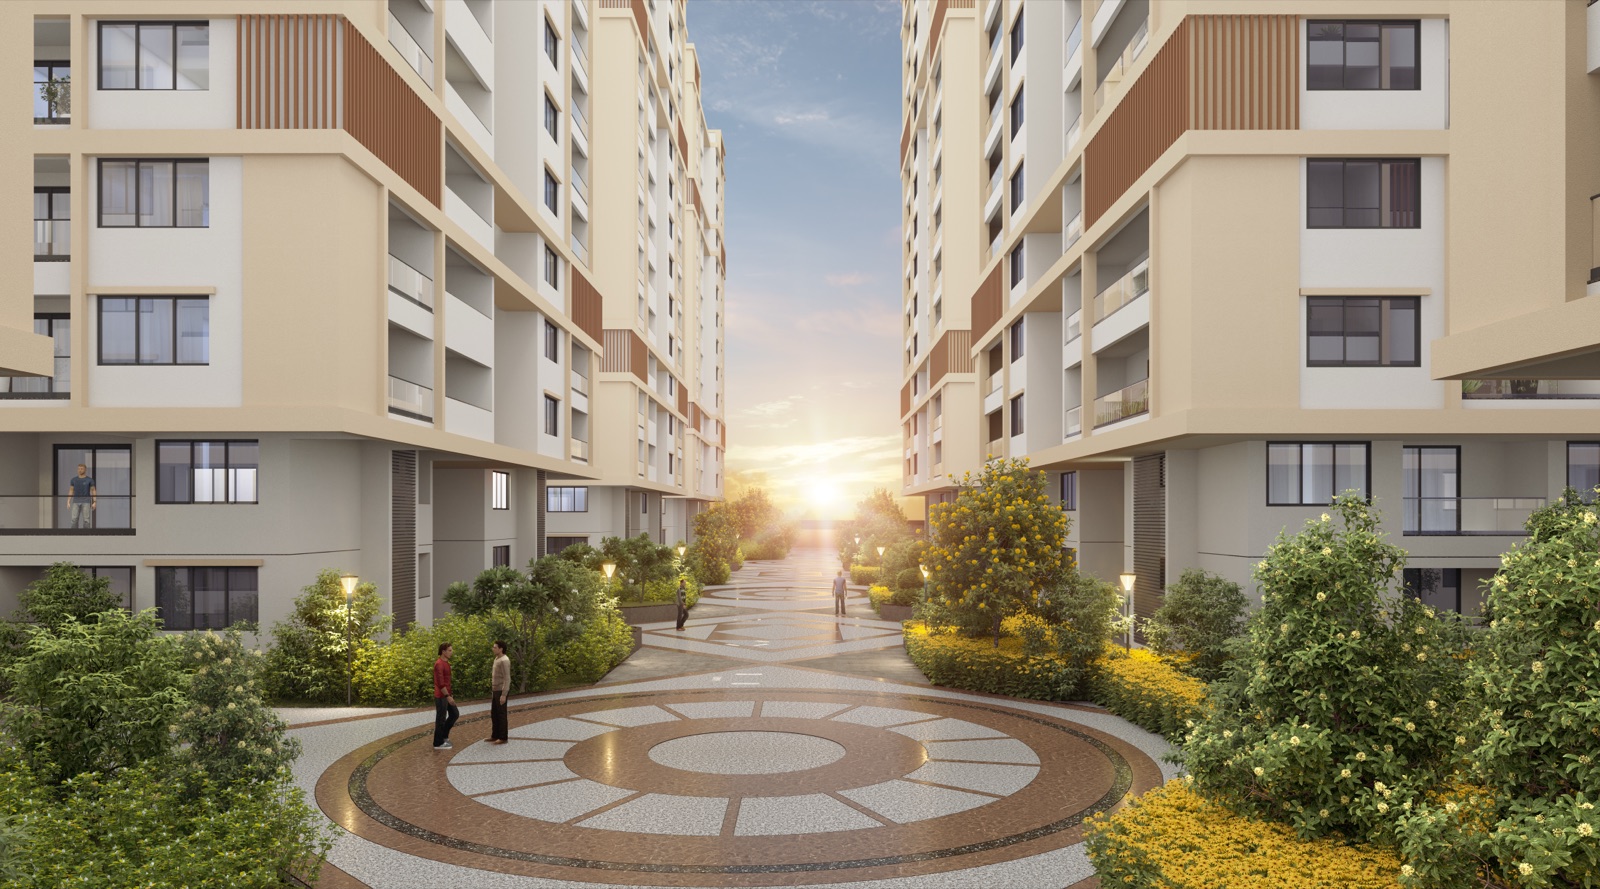
Makuta Nirvana — the central landscaped spine between the towers at sunset
The Open HeartOutdoors
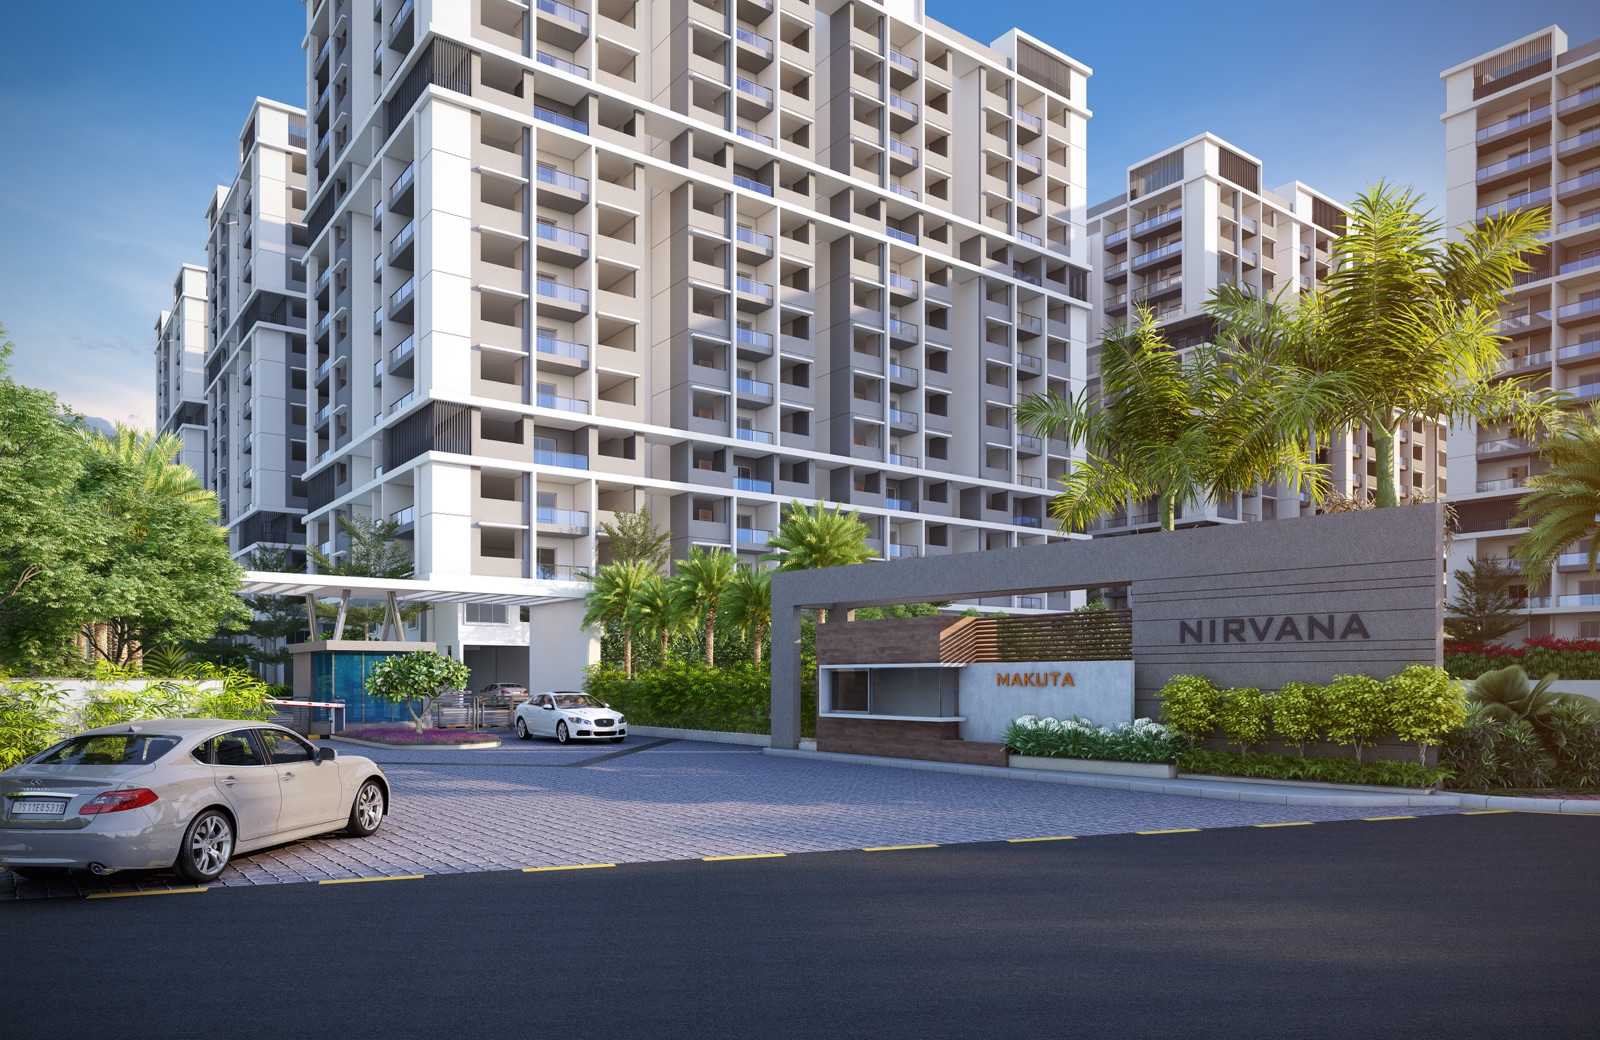
Makuta Nirvana — the entrance gate with the Makuta Nirvana signage
The ArrivalOutdoors
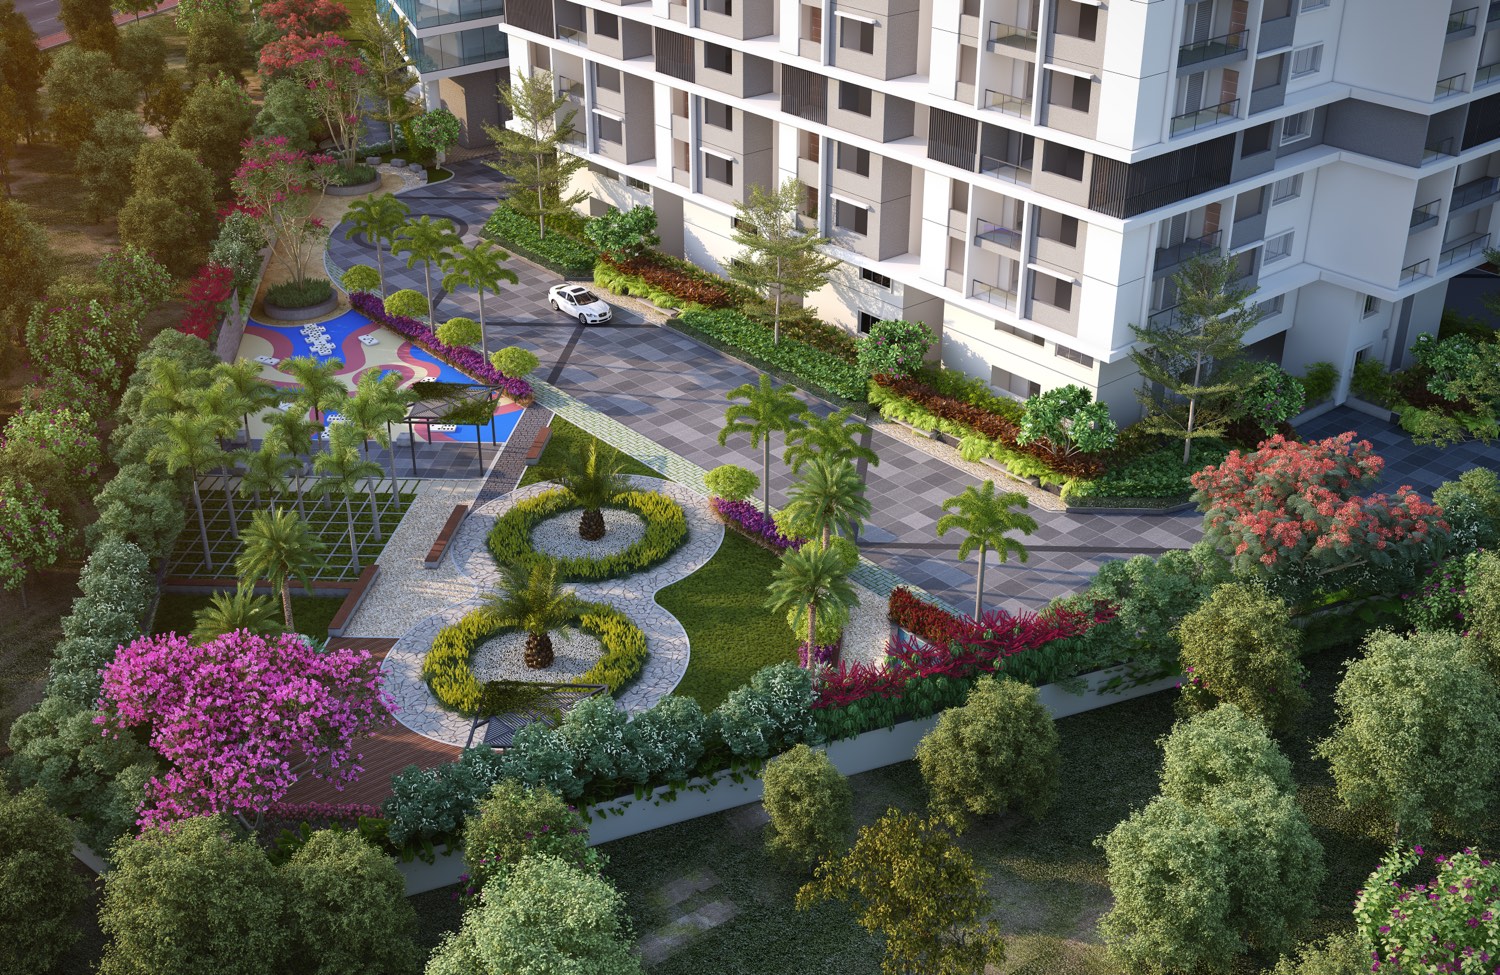
Makuta Nirvana — landscaped gardens and shaded walks at the base of the towers
The GardensOutdoors
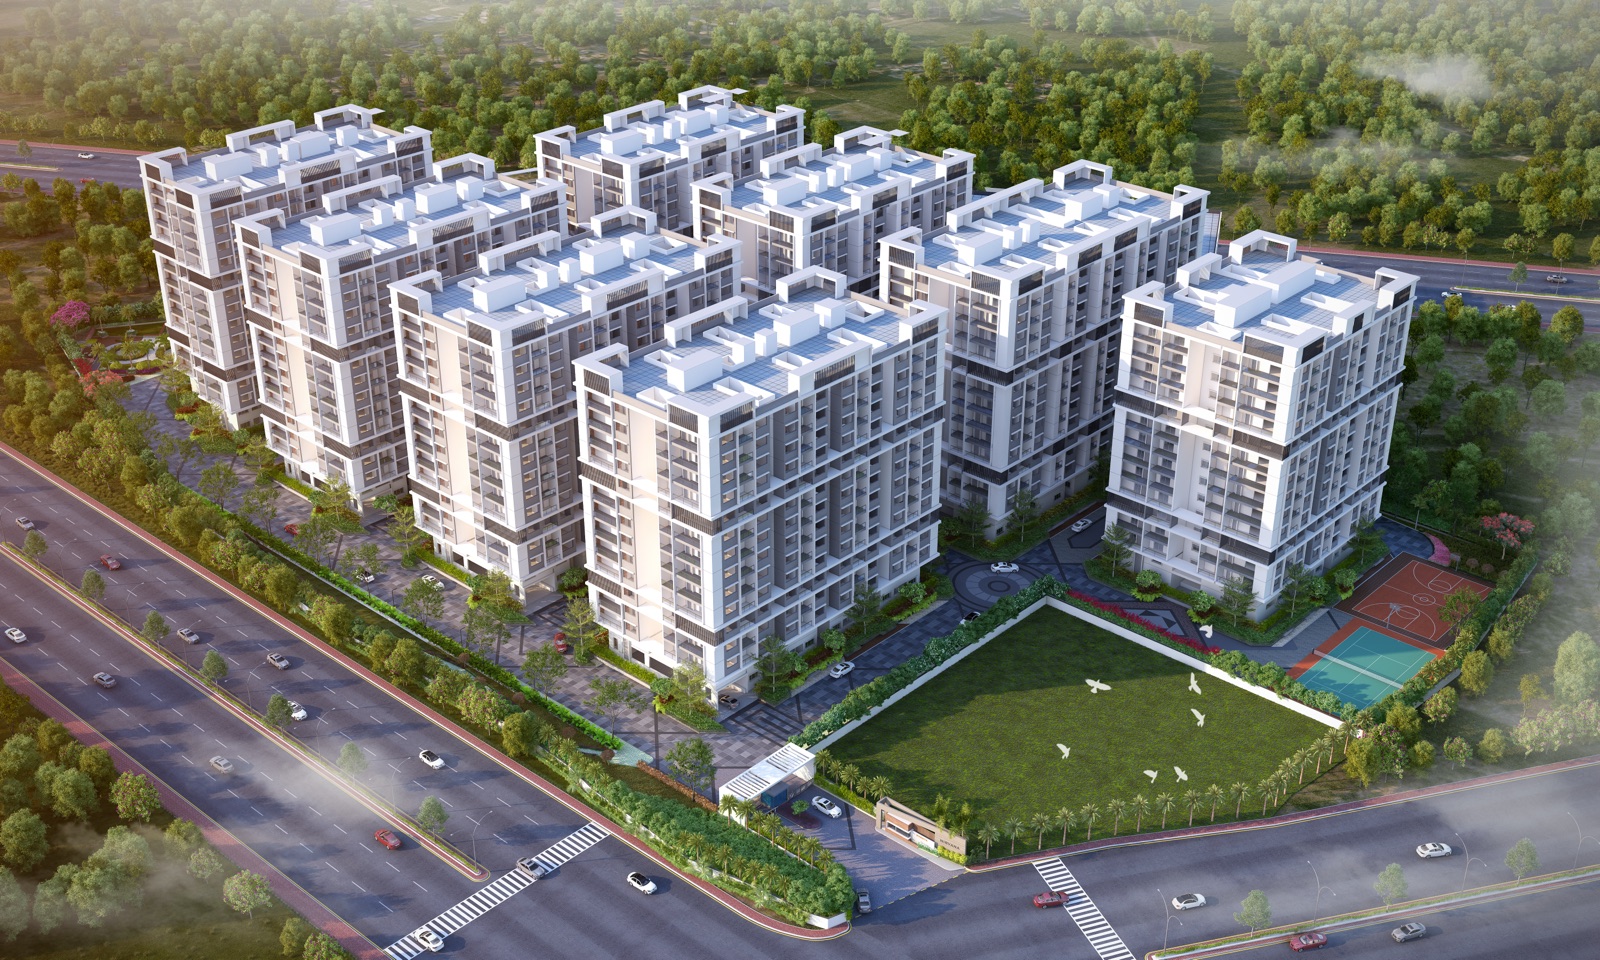
Makuta Nirvana — aerial view of the towers around the central green
From AboveOutdoors
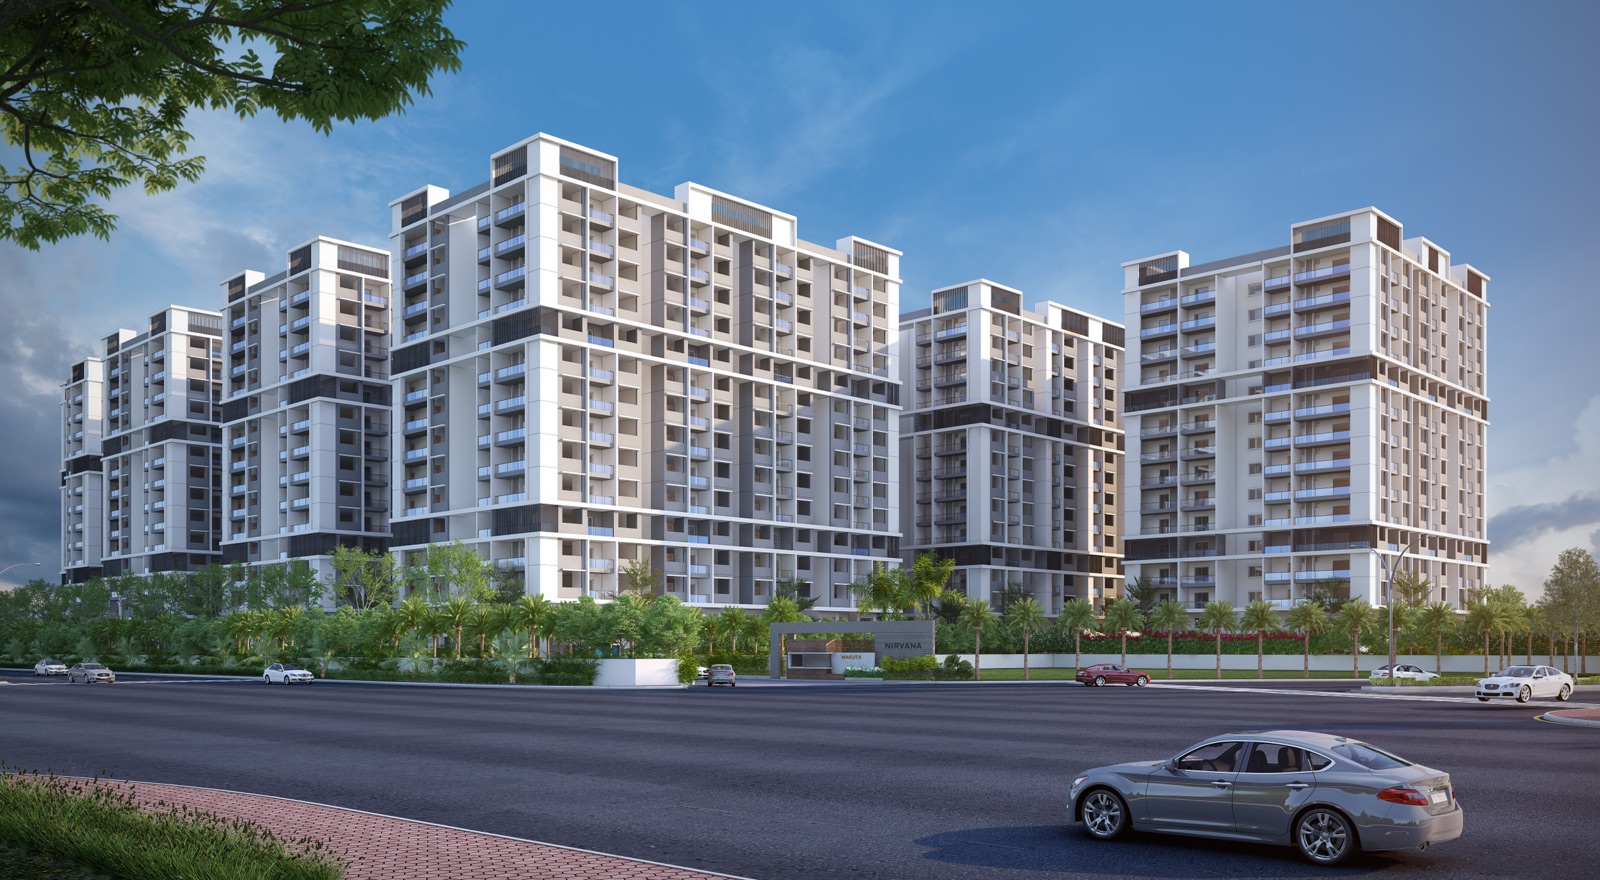
Makuta Nirvana — the tower facades against a blue sky
Eight TowersOutdoors
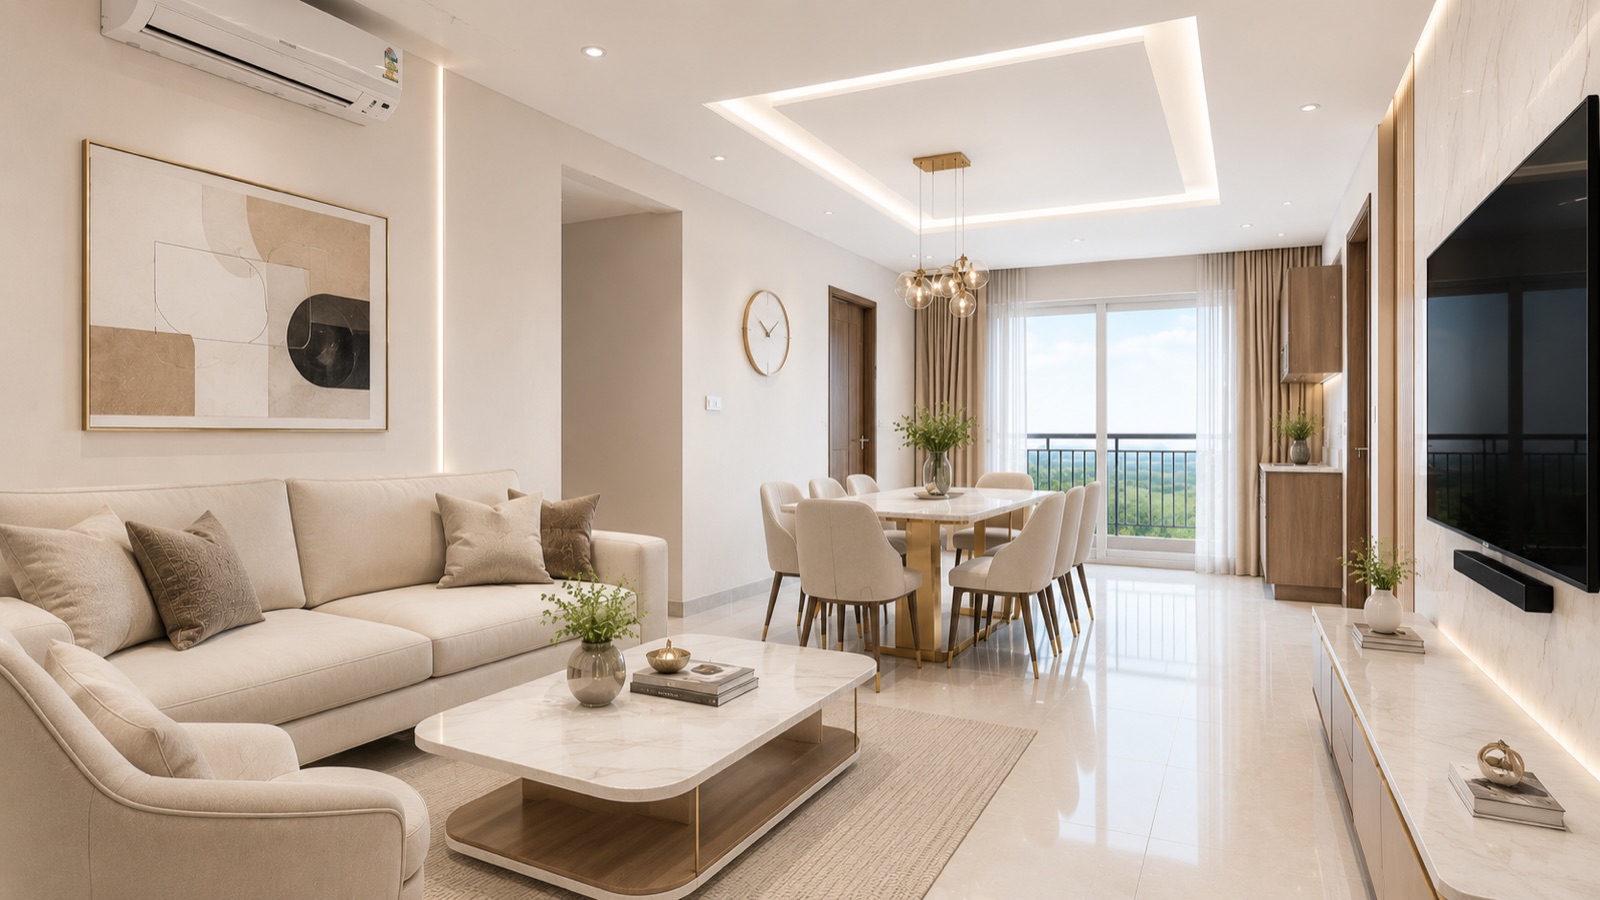
Makuta Nirvana — a sunlit living and dining room opening to the balcony
The Living RoomHome
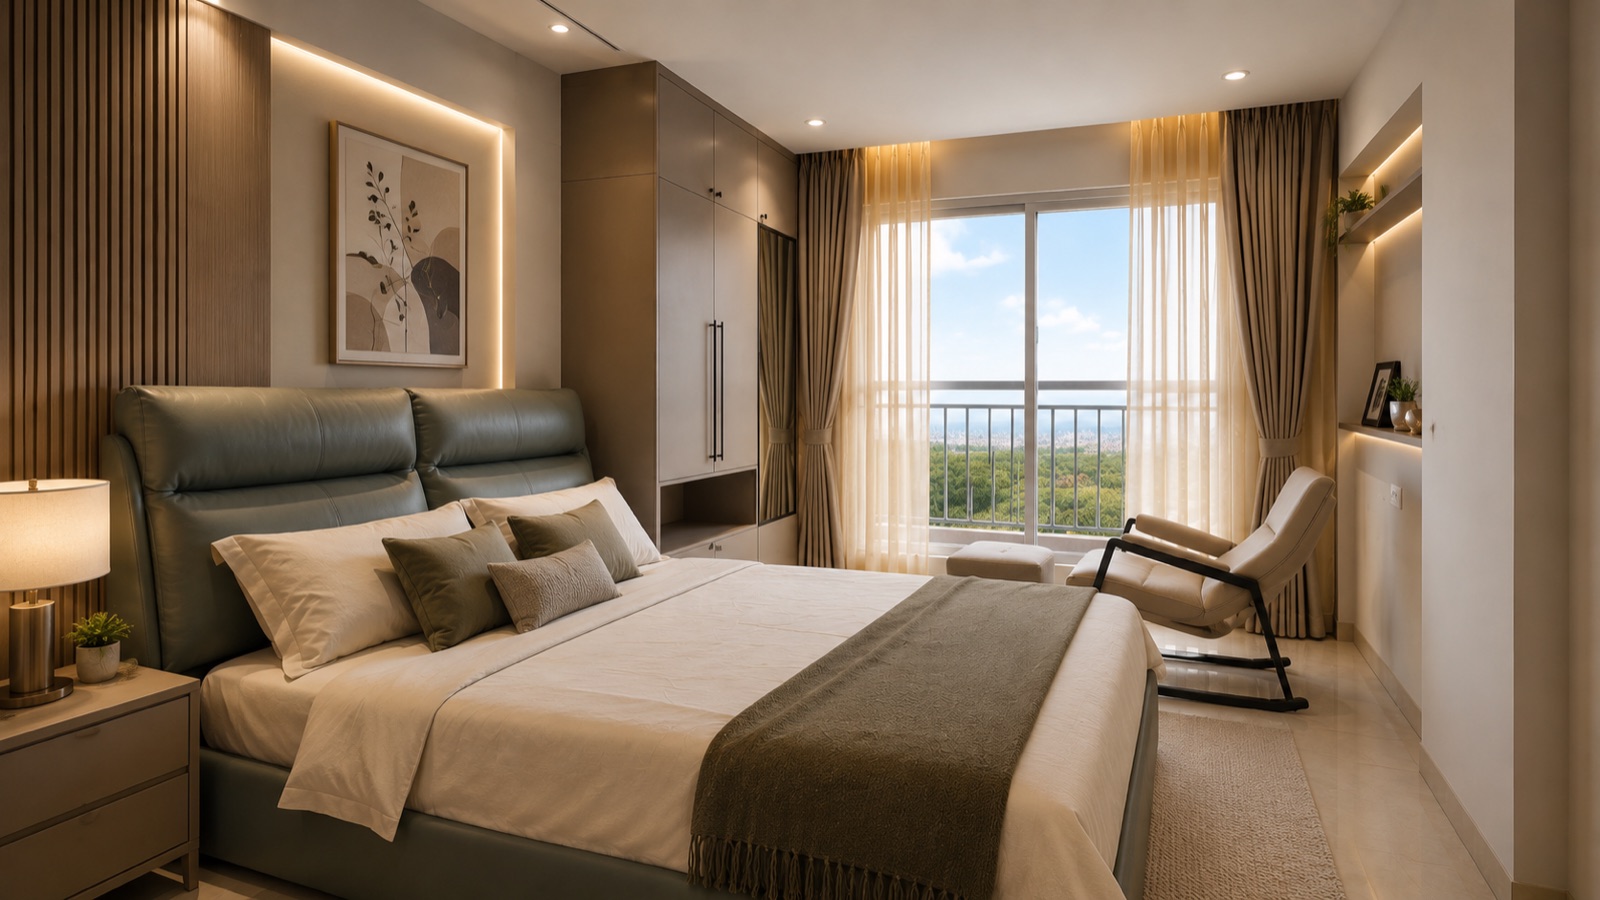
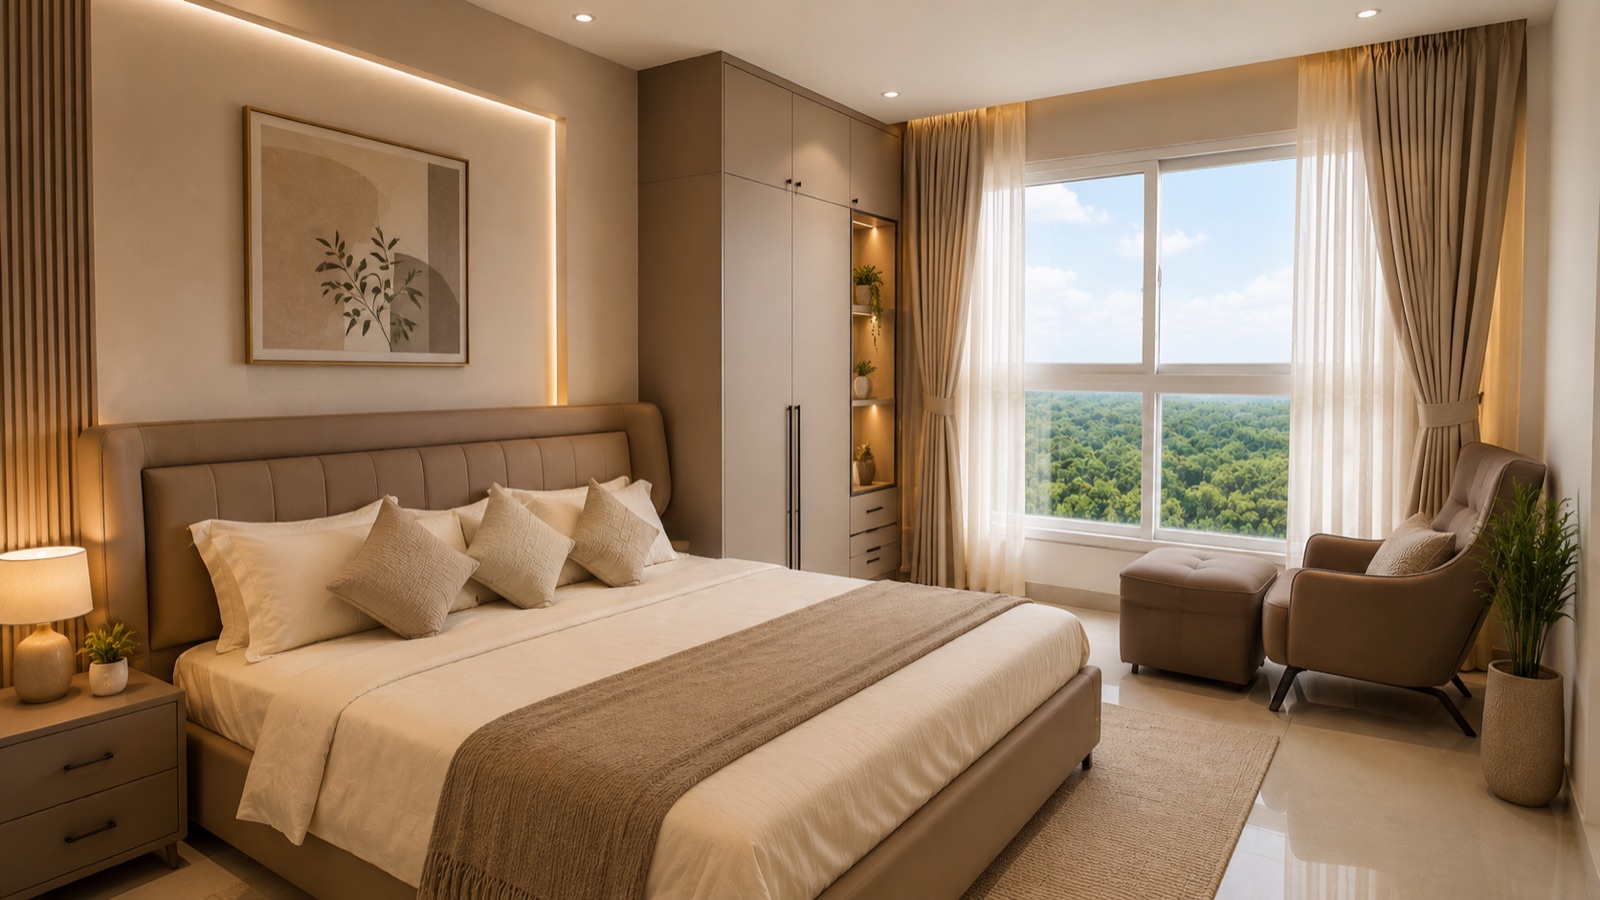
Makuta Nirvana — a warm master bedroom with a forest view
The Master BedroomHome
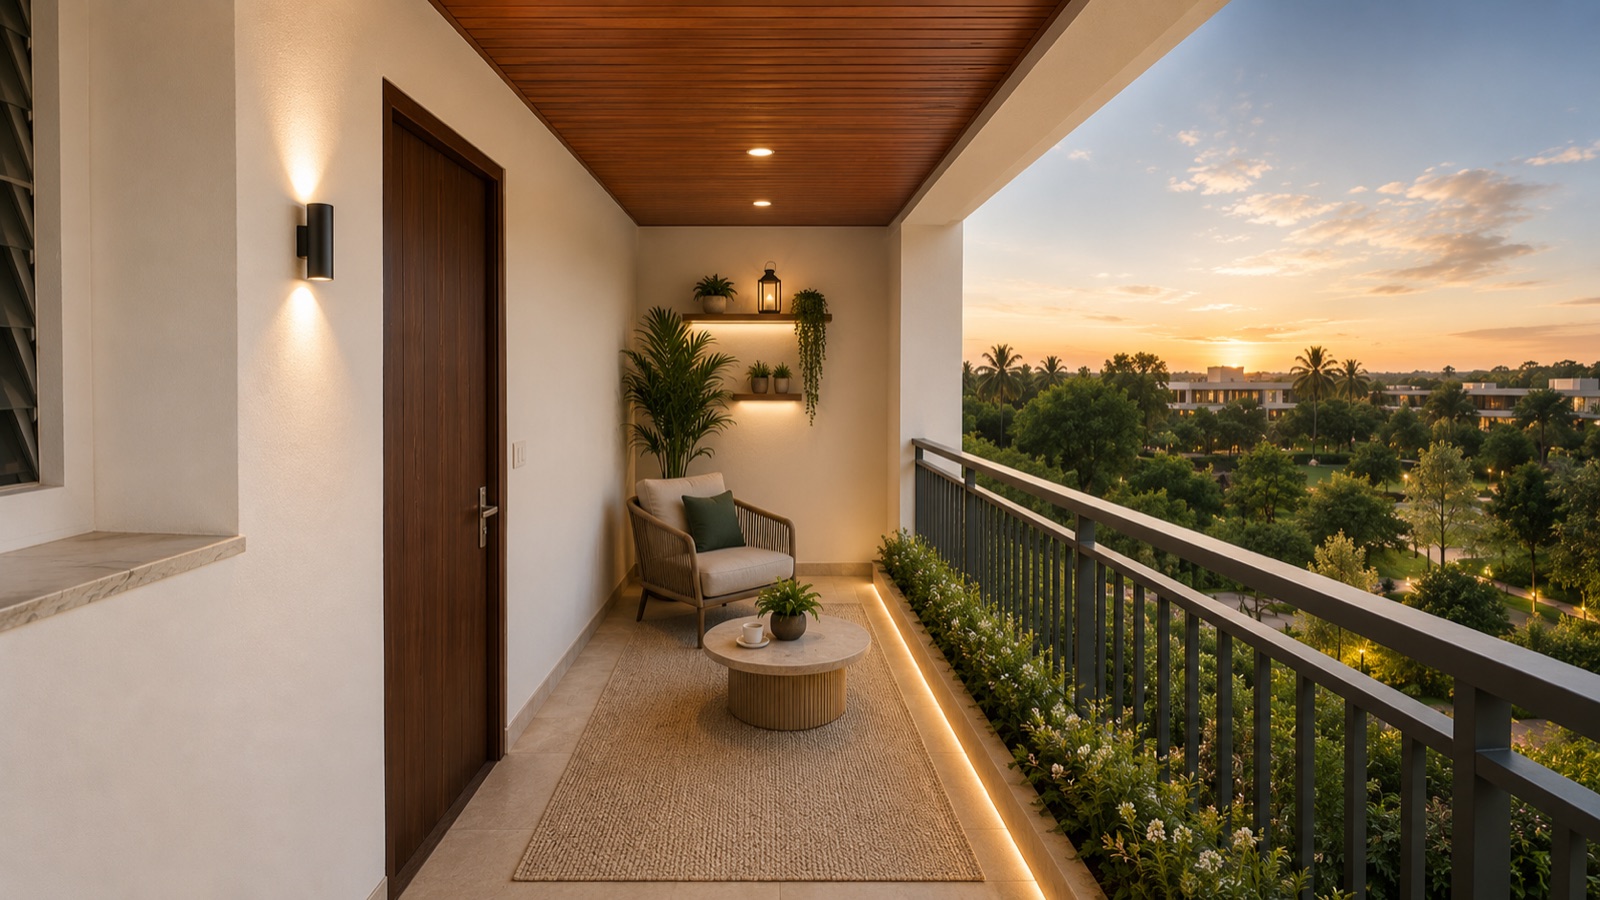
Makuta Nirvana — a private balcony overlooking the green at sunset
The BalconyHome
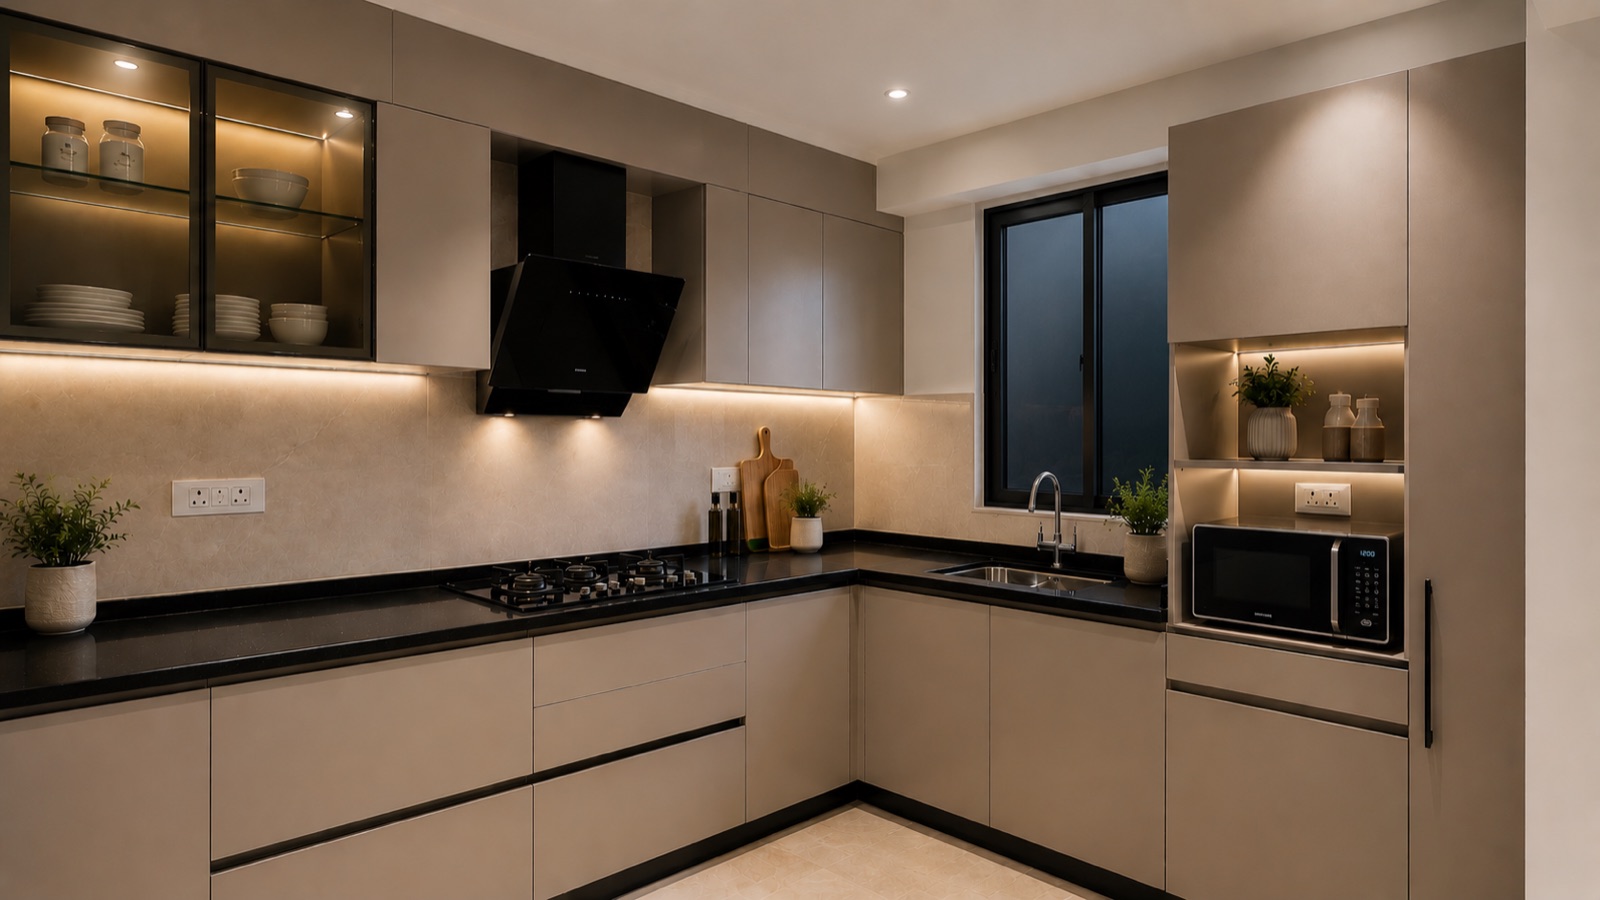
Makuta Nirvana — a modern modular kitchen
The KitchenHome
Makuta Nirvana — a second bedroom with warm light and a forest view
A Quiet BedroomHome
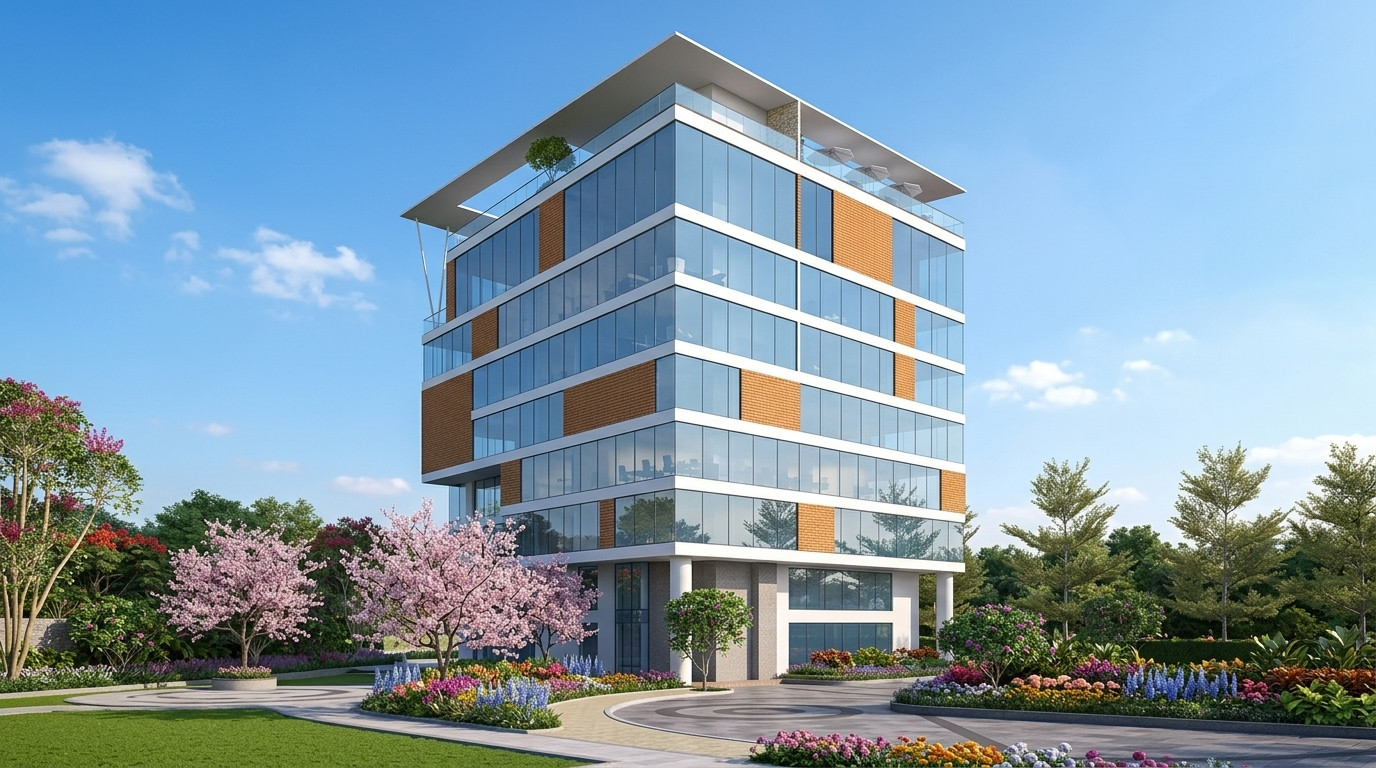
Club Nirvana — the clubhouse building exterior
The ClubhouseClub Nirvana
Club Nirvana — the clubhouse exterior, another view
The Clubhouse · FacadeClub Nirvana
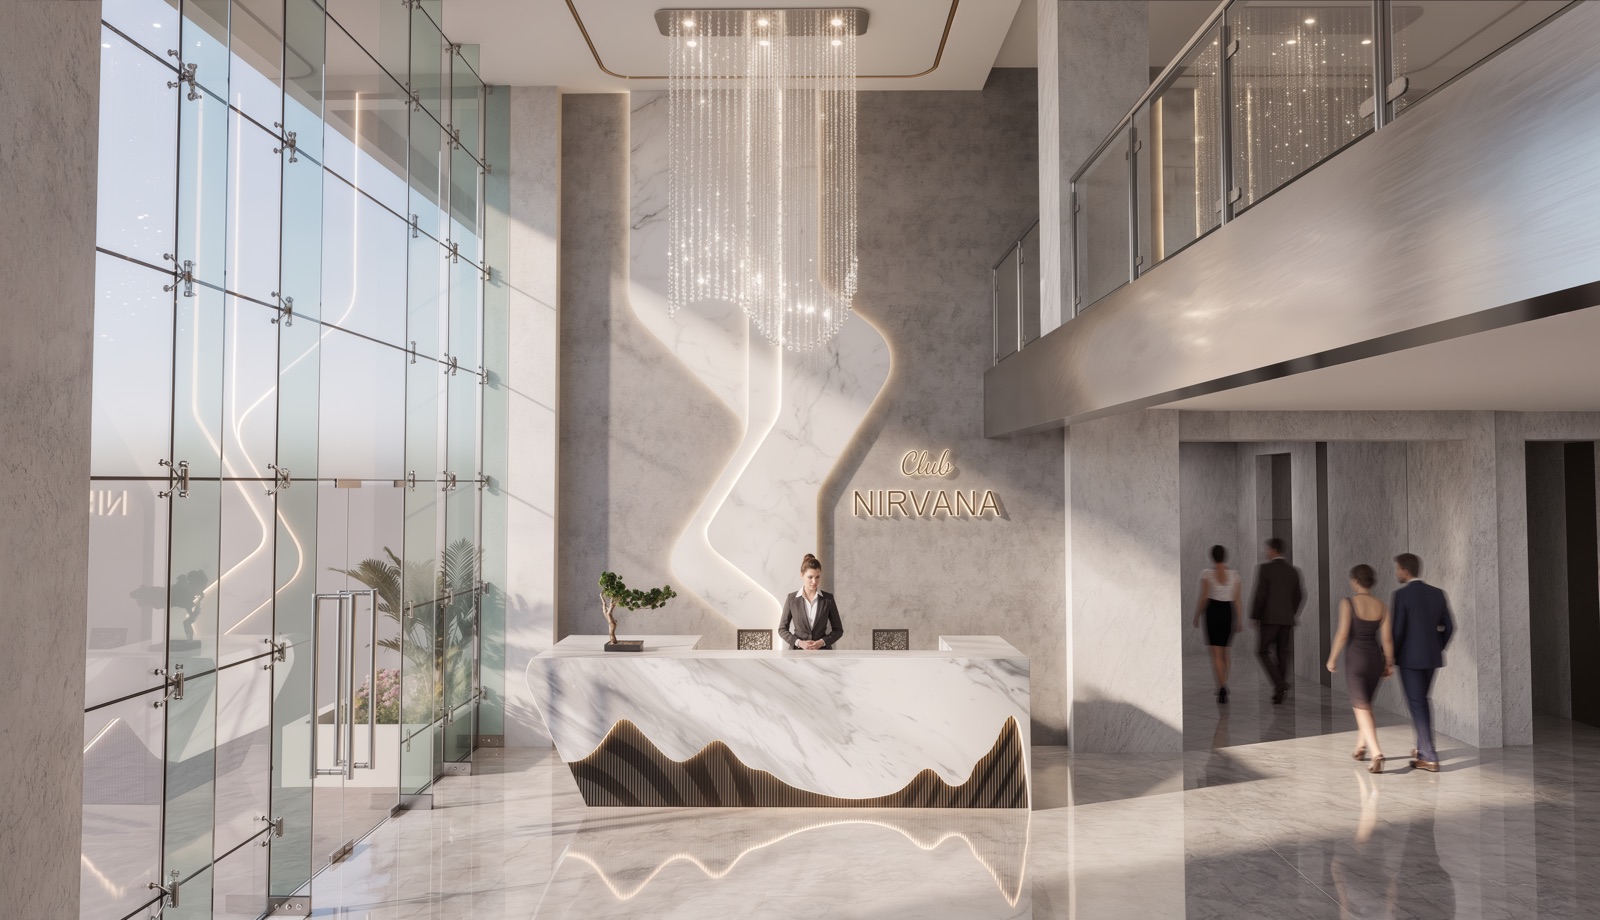
Club Nirvana — the marble reception lobby with chandelier
The Grand LobbyClub Nirvana
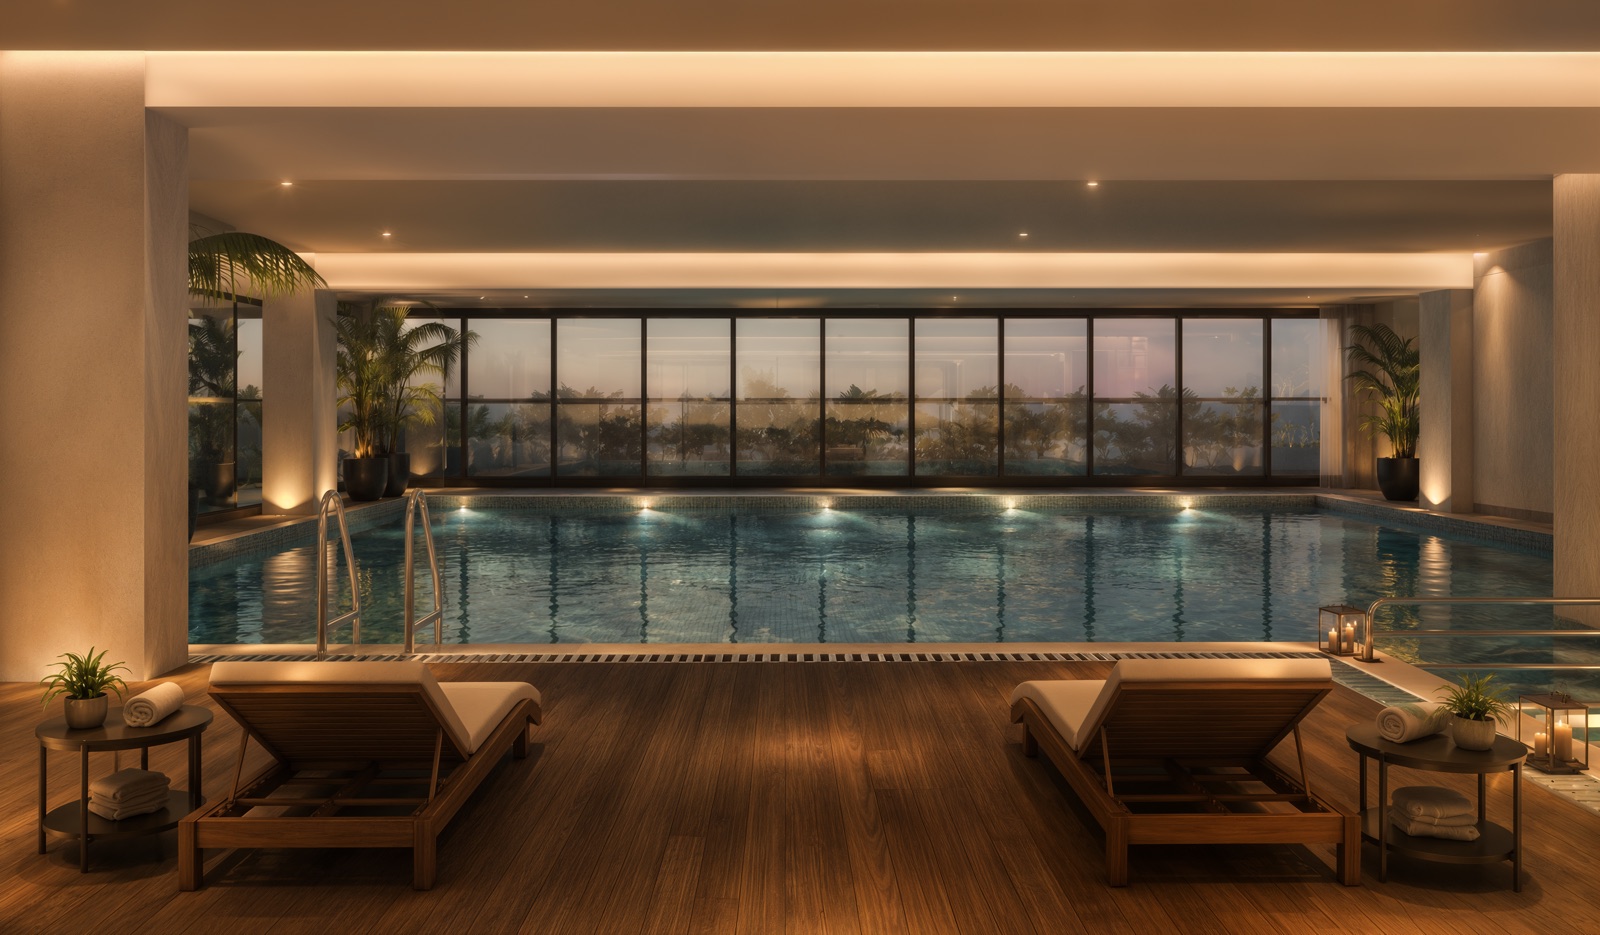
Club Nirvana — the indoor swimming pool and loungers in the evening
The Indoor PoolClub Nirvana
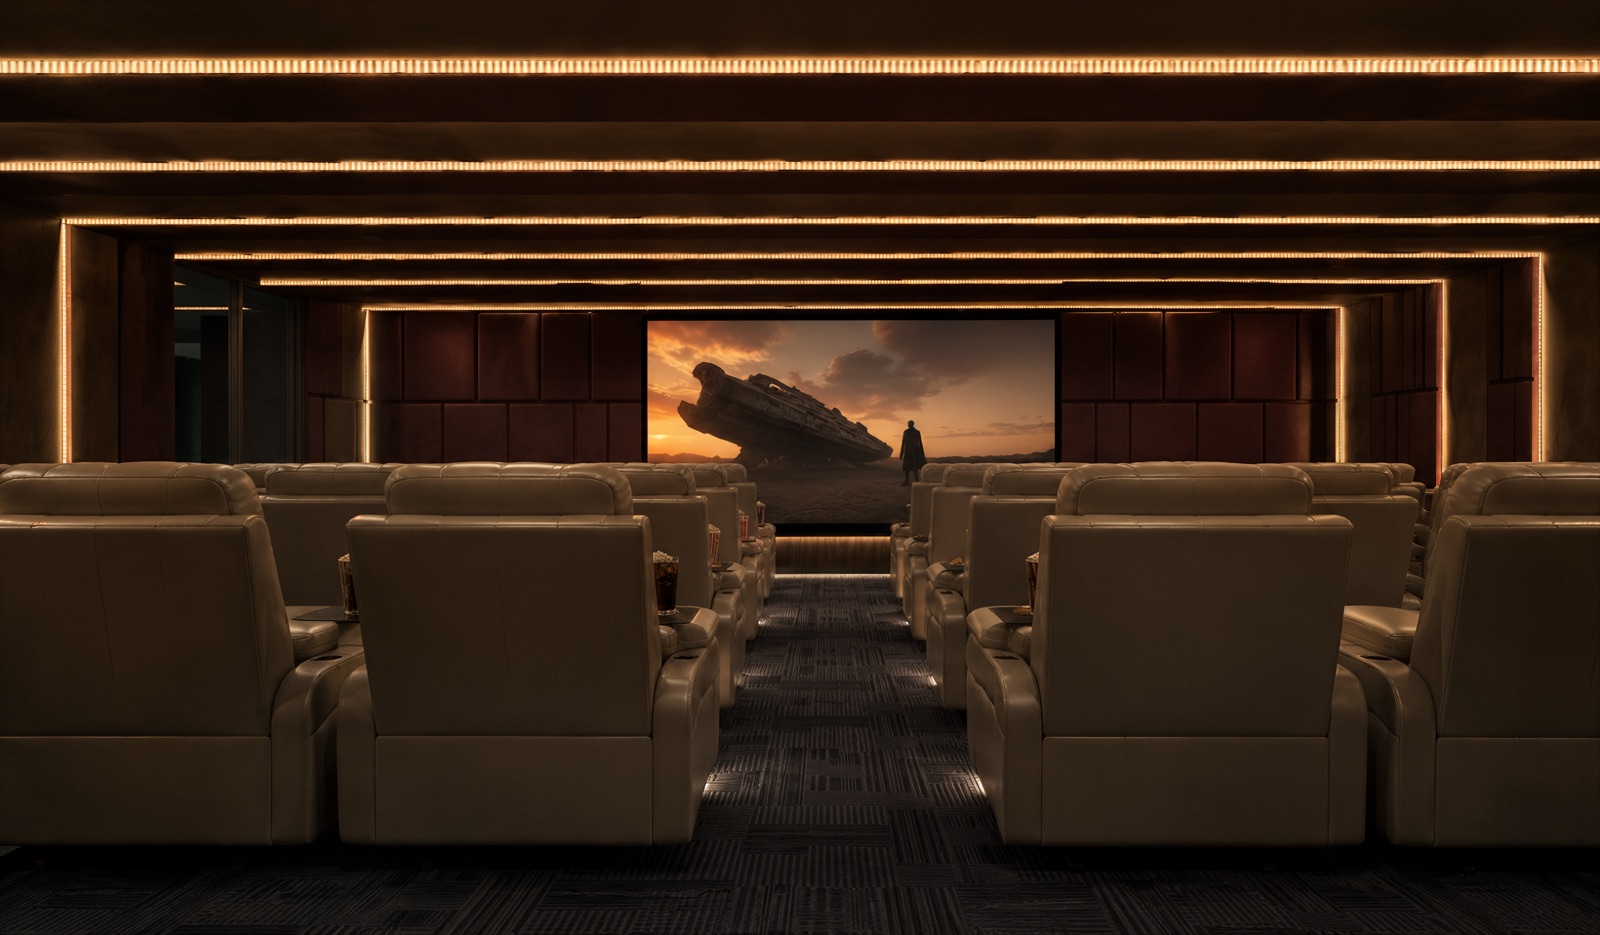
Club Nirvana — the private home theatre with recliner seating
The Mini TheatreClub Nirvana
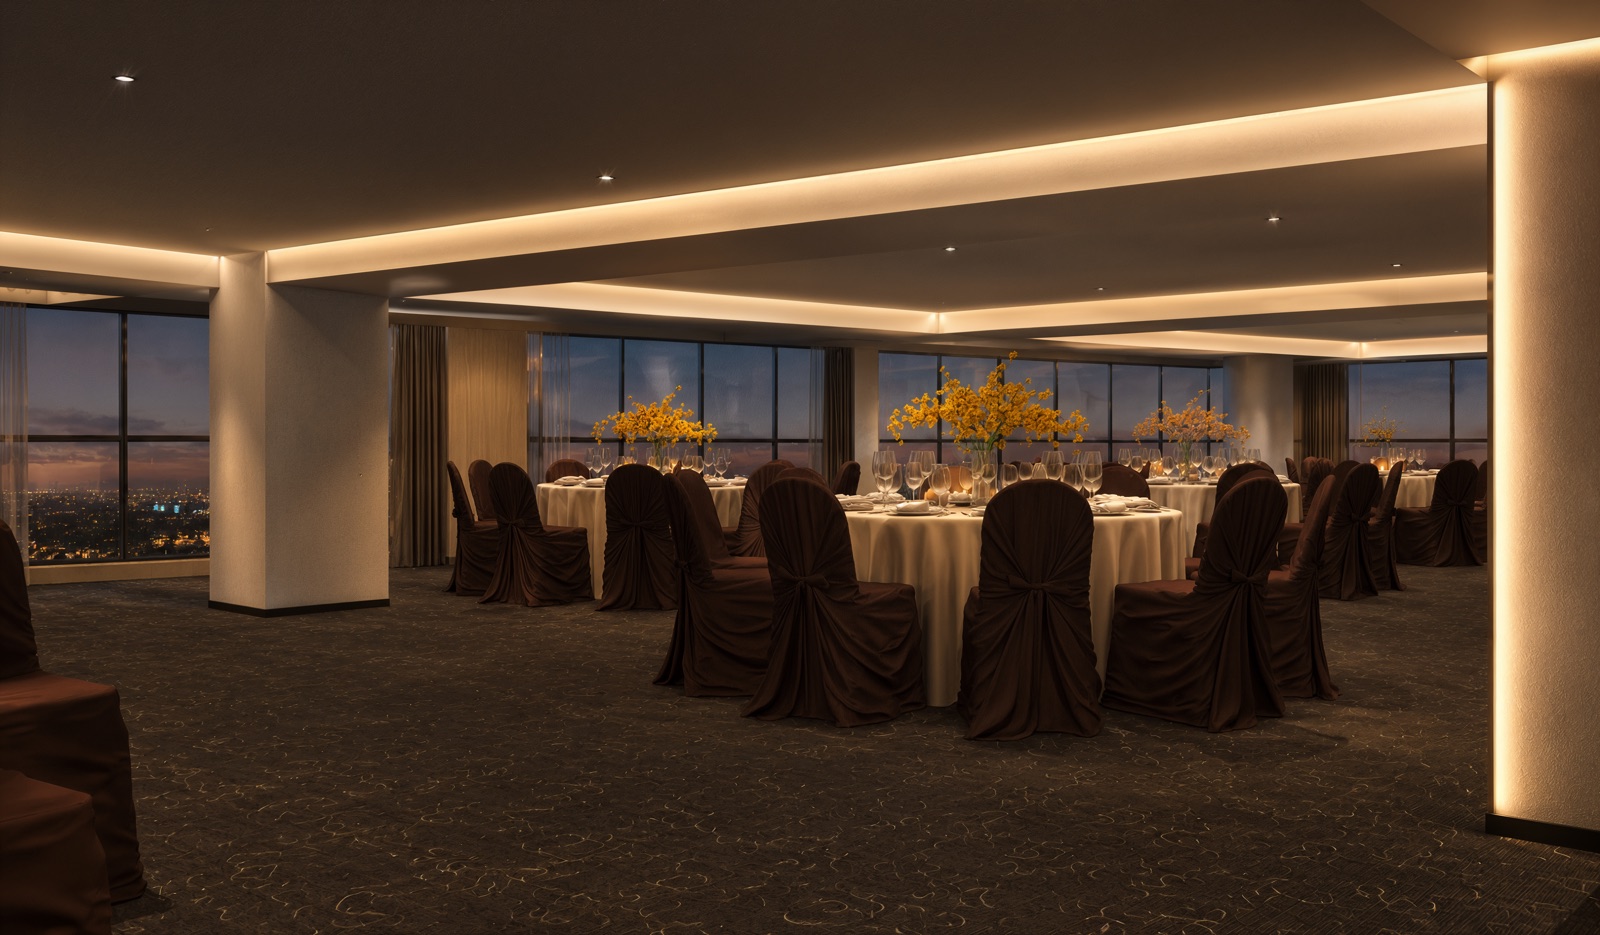
Club Nirvana — the banquet hall set for an evening gathering
The Banquet HallClub Nirvana
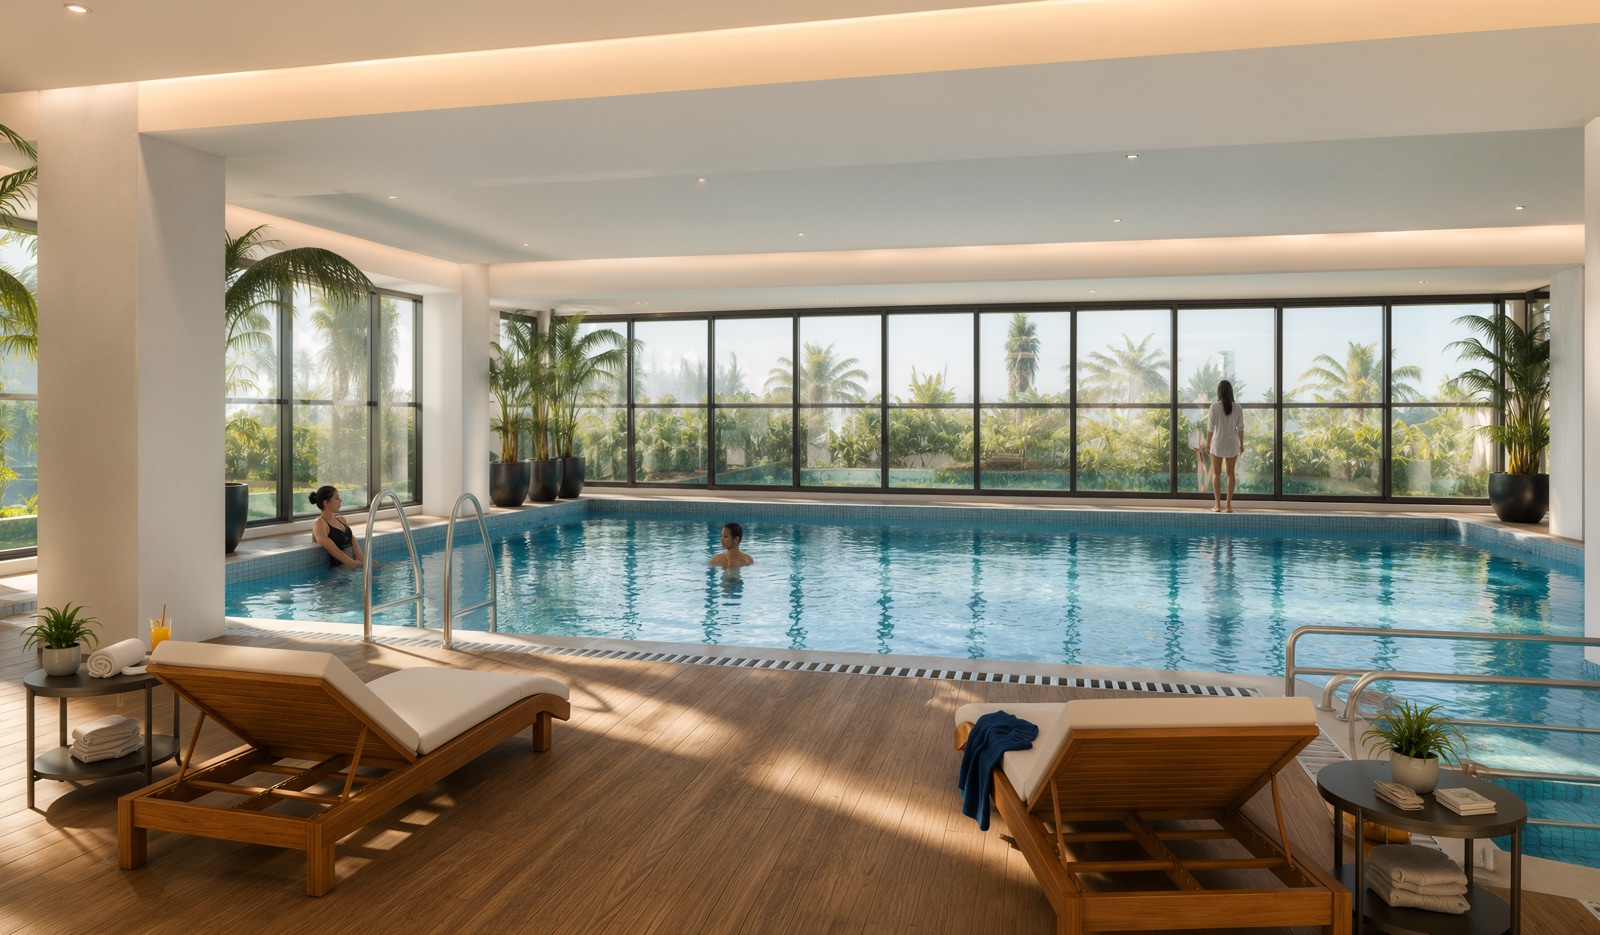
Club Nirvana — the indoor pool in daylight
The Pool by DayClub Nirvana
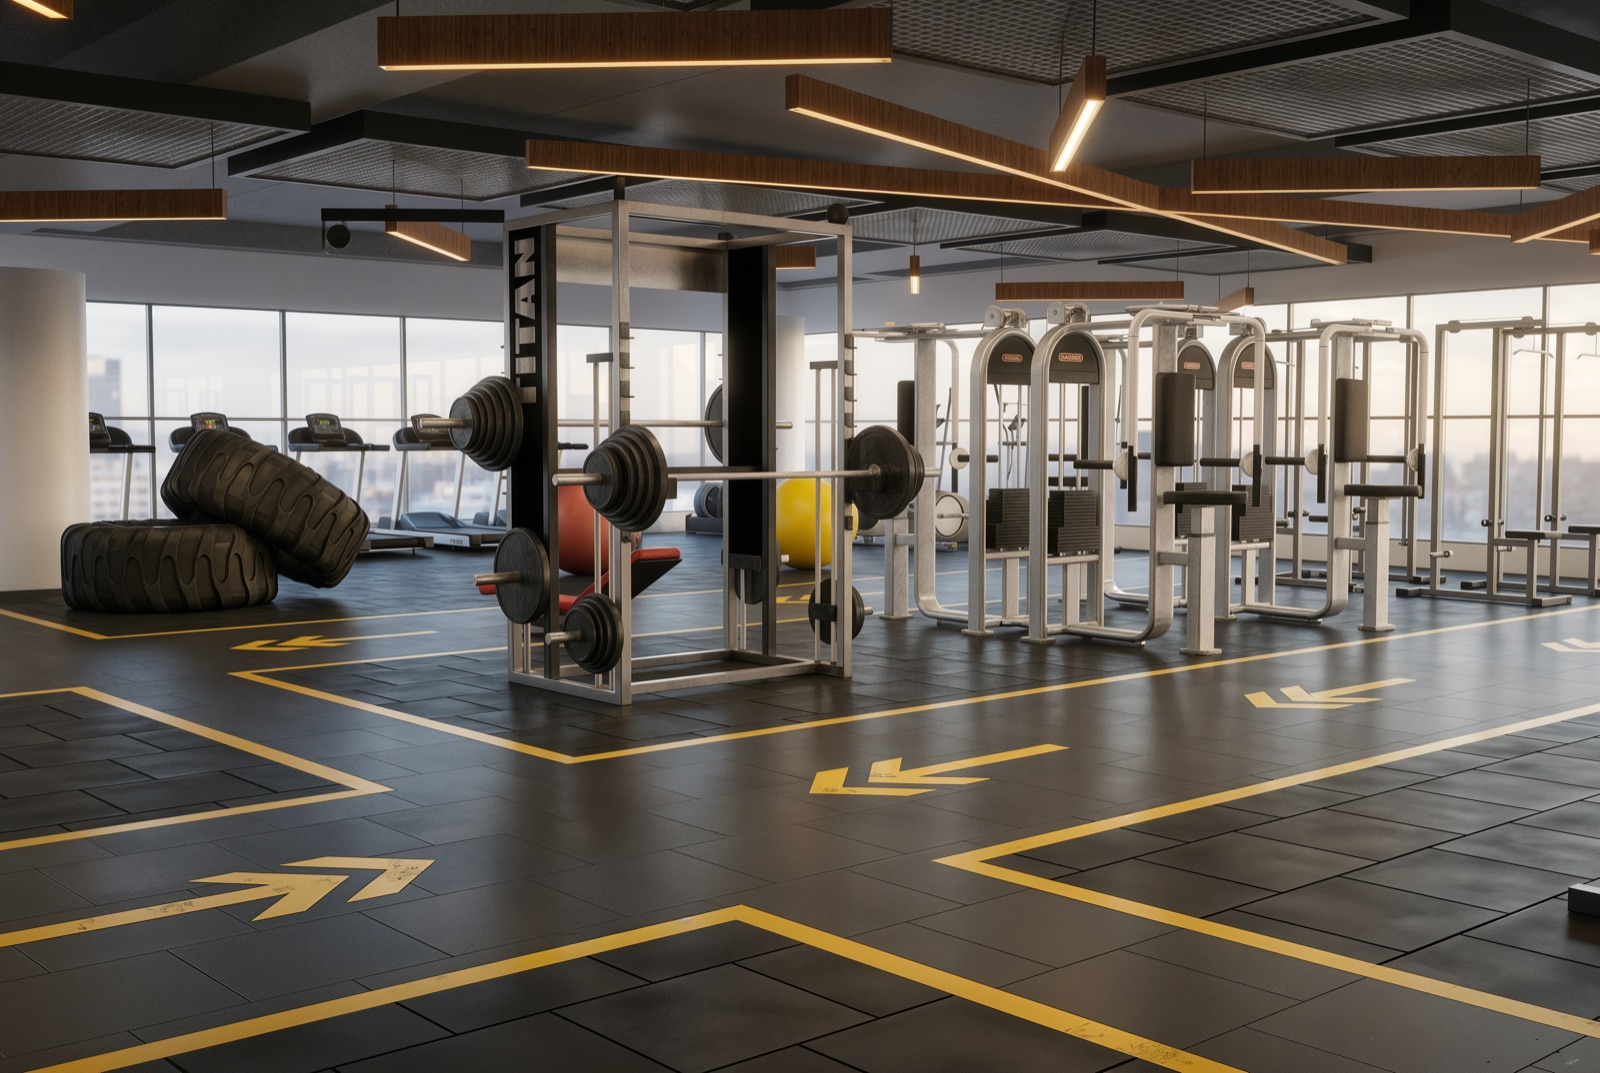
Club Nirvana — the fitness studio with equipment
The Fitness StudioClub Nirvana
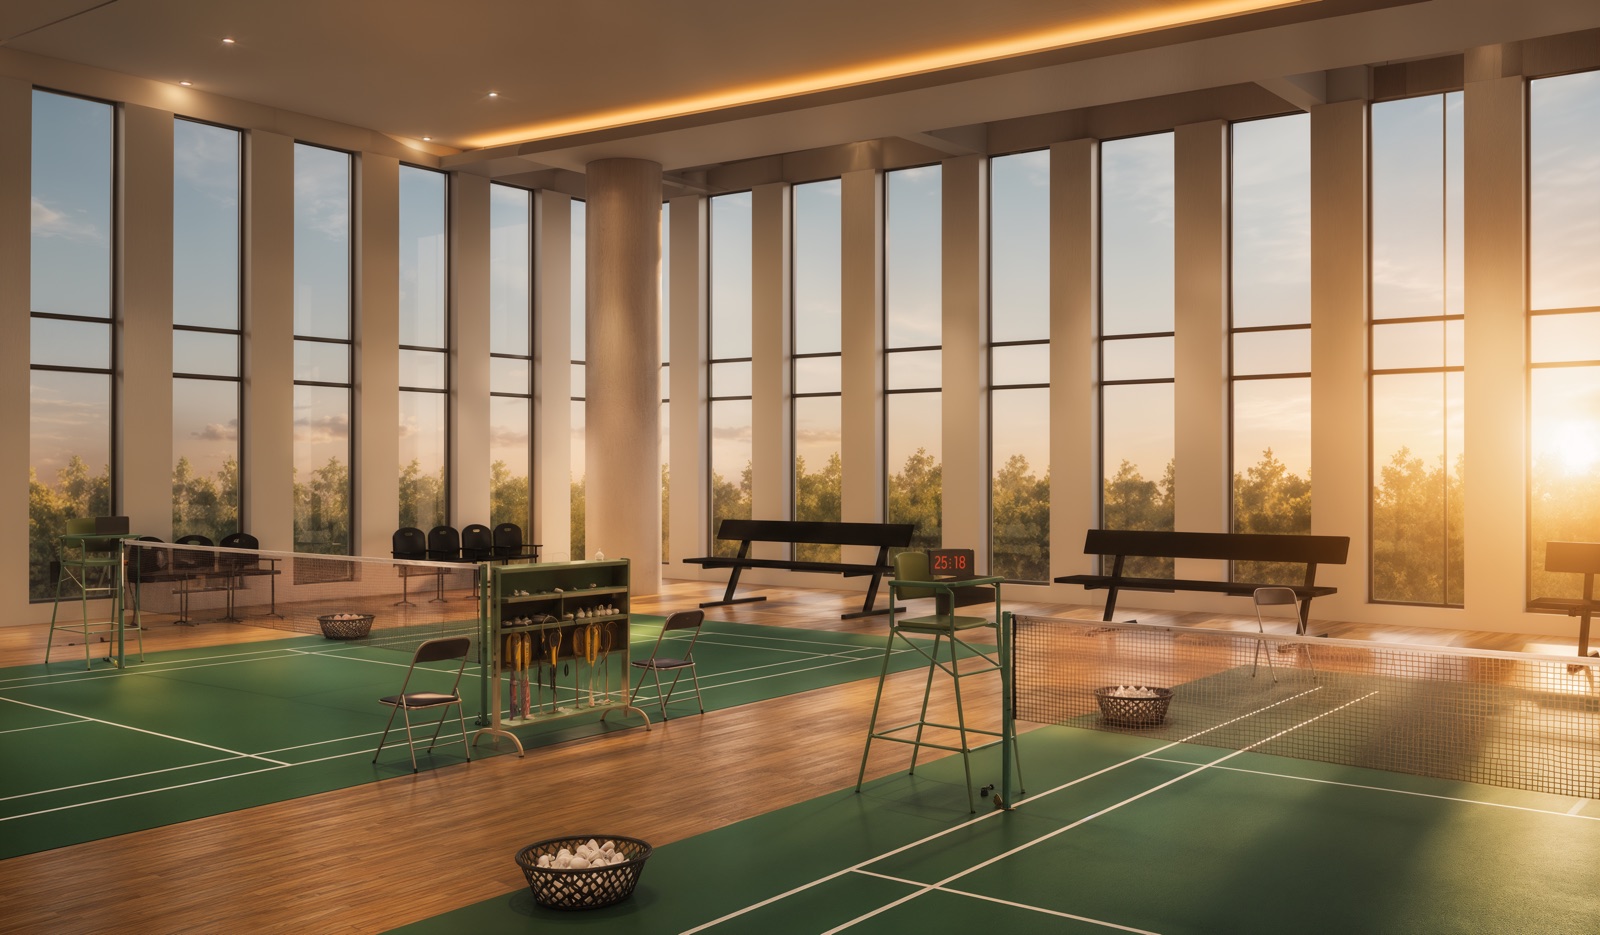
Club Nirvana — the badminton courts at golden hour
The Badminton CourtsClub Nirvana

Artist's impressions, created to help you picture the finished community. Indicative only, and subject to the sanctioned, RERA-approved plans (RERA P01100007273).